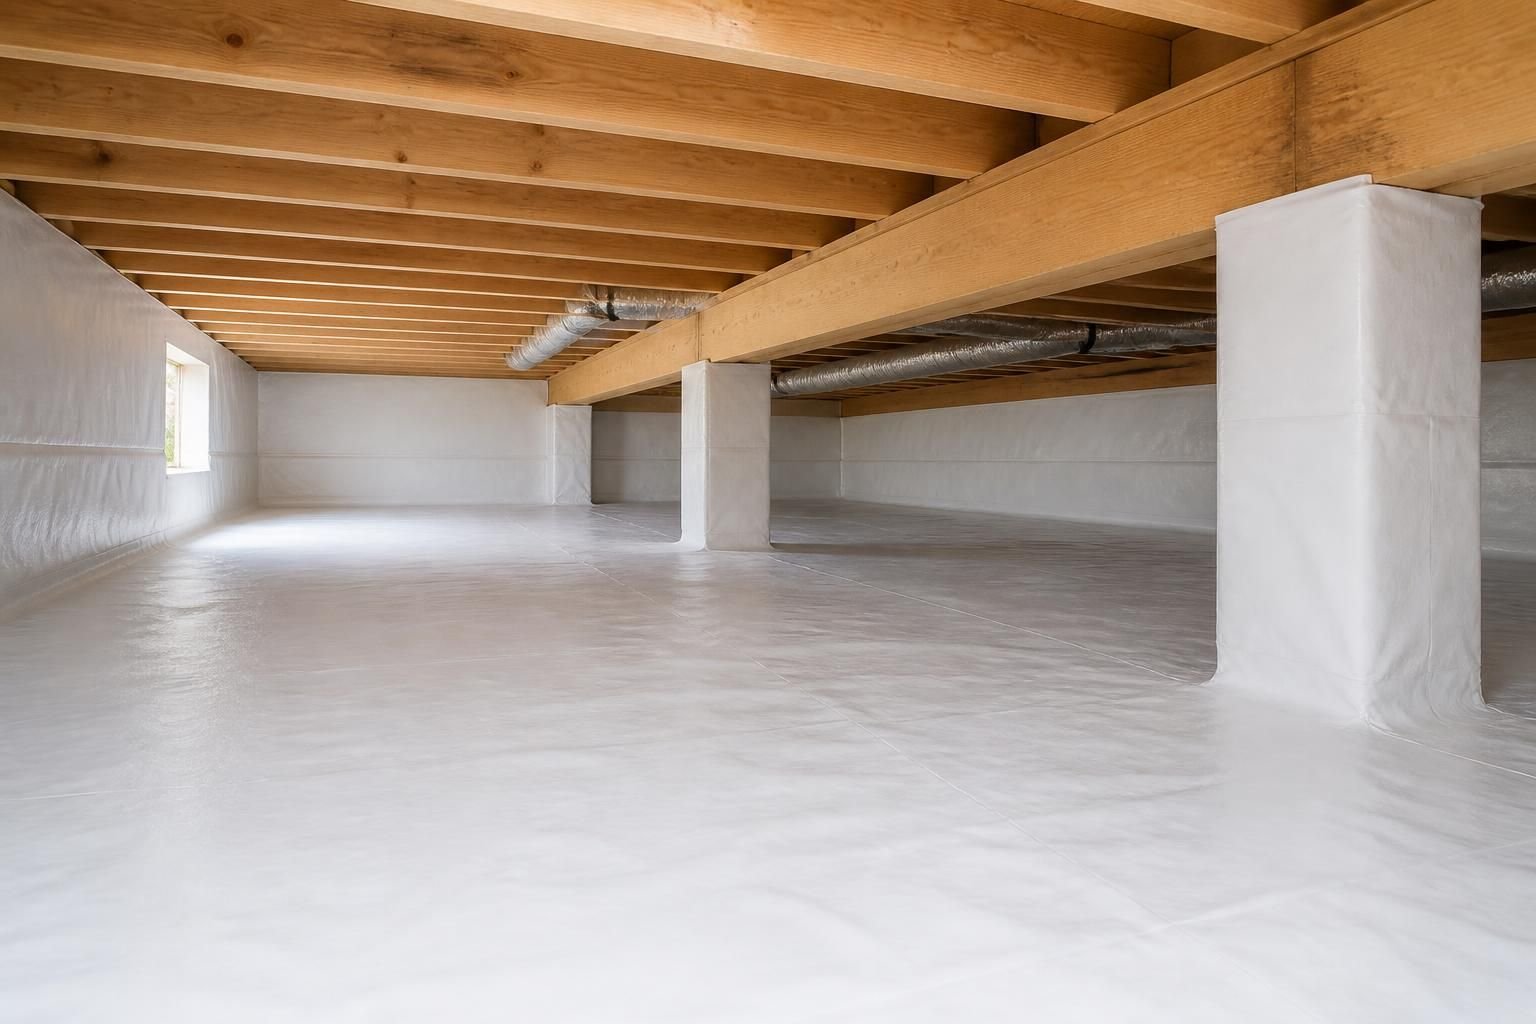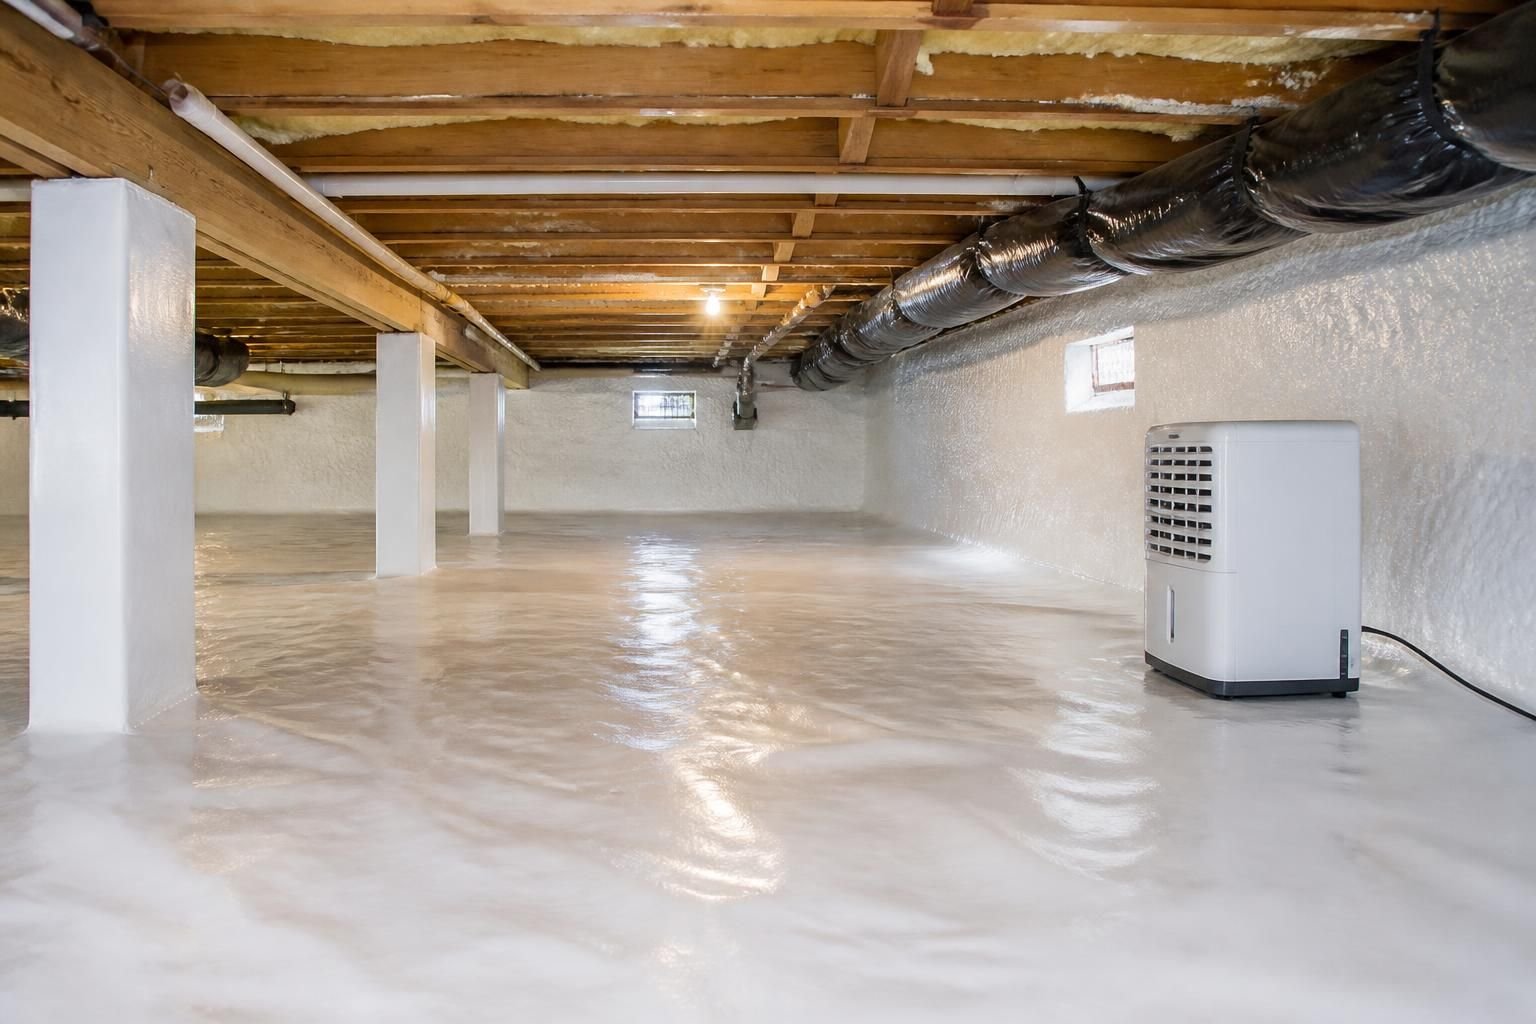
Short answer: During a crawl-space inspection, Catawba Crawlspace Co. reviews the accessible space for moisture sources, water entry, exposed soil, vapor-barrier condition, humid-air pathways, insulation, visible framing concerns, and existing moisture-control components. The findings are then connected to a practical next step rather than assuming every Charlotte home needs the same encapsulation package.
This page explains what to expect. To choose or schedule the service, visit the crawl space inspection page.
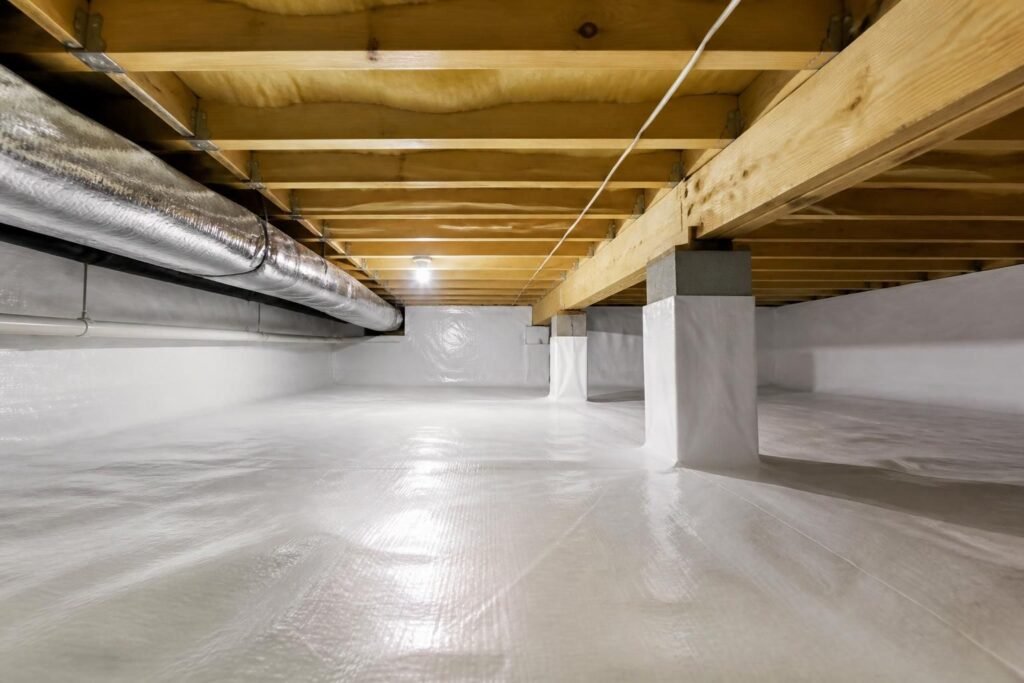
Before the inspector enters the crawl space
Start by explaining what you have noticed and where you notice it. Useful observations include musty odor, damp or cool floors, recurring water, condensation, changes in insulation, or a crawl-space component that no longer appears to be working as intended. The homeowner does not need to diagnose the cause; the purpose is to give the inspector a clear starting point.
Make the access area available when it is safe to do so. Tell the inspector about known utility lines, past water entry, prior barriers, dehumidifiers, waterproofing work, insulation changes, or repairs. Those details help distinguish a new condition from an existing system that needs evaluation.
Step 1: separate ground vapor, humid air, and water entry
These moisture paths are related, but they are not interchangeable. Exposed soil can release vapor into the crawl space. Outside air can enter through vents, gaps, and openings. Liquid water can enter or collect because of a drainage or waterproofing concern. The inspection looks for visible patterns that help explain which path or combination is present.
That distinction affects service selection. A vapor barrier limits ground vapor. A dehumidifier manages air moisture when active control is appropriate. Waterproofing addresses water-entry and drainage concerns. One component should not be described as if it automatically performs every function.
Step 2: review the existing barrier, insulation, and access points
If a ground cover or encapsulation liner is already present, the review considers visible coverage, seams, edges, penetrations, walls, piers, and the access-door transition. Open or damaged areas can help explain why exposed soil or outside air still affects the space.
Insulation is reviewed for visible sagging, dampness, damage, and areas that obscure the framing. Vents, gaps, and other openings are also relevant because they can affect air movement and allow pest entry. The inspection records the condition; it should not turn every observation into an automatic recommendation.
Step 3: look at floors, framing, ducts, and penetrations
The space under a home contains connected materials and systems. Visible areas of joists, beams, subflooring, foundation walls, piers, ductwork, plumbing penetrations, and other accessible components can help show where moisture has traveled or where service access will affect the plan.
An inspection is not a substitute for every specialized trade or destructive test. When the visible condition points to work outside the approved crawl-space scope, that concern should be separated instead of hidden inside a generic encapsulation recommendation.
Step 4: connect findings to the right order of work
The useful output is an ordered service path. Active water entry may need to be addressed before liner work. Fallen or wet insulation may affect access and preparation. Visible mold-related conditions or damaged materials may need a separate service decision. Vapor control, sealing, and dehumidification should be assigned according to the moisture path they are meant to address.
Not every crawl space needs encapsulation after an inspection. The next step may be a vapor barrier, waterproofing, dehumidification, insulation work, mold removal, repairs, monitoring, or a combination supported by what is visible in the space.
What to ask when the findings are explained
- Which moisture source or sources were visible?
- Is the recommendation addressing ground vapor, air moisture, liquid water, or damaged materials?
- Which surfaces and transitions are included in the proposed work?
- Does any preparation need to happen before the main installation?
- Which conditions should be monitored after the work?
- Which observations are outside the proposed crawl-space scope?
From inspection to a Charlotte project scope
Once the findings are clear, the estimate can describe the included work and separate adjacent services. The Charlotte encapsulation cost guide explains the scope factors that can change an estimate without presenting unsupported flat pricing.
To schedule with Catawba Crawlspace Co., call 704-276-6624 or use the form on this site. The published contact hours are Monday through Friday, 9:00 AM to 5:00 PM.
Last updated July 22, 2026 by Catawba Crawlspace Co.