Short answer: A crawlspace contractor should explain how the crew will protect floors and walls, move through the home, keep utilities accessible, control debris and dust, document existing conditions, and complete a final cleanup and walkthrough.
These details belong in the conversation before the installation—not as surprises at the end. For scope context, read what an encapsulation plan should include.
Document the home before work starts
Ask for a quick walkthrough of the route to the crawlspace, nearby floors and doors, stored belongings, HVAC equipment, plumbing, electrical lines, and existing marks or damage. Photos of the starting condition help everyone understand what changed later.
Protect the route and keep access safe
The plan should cover floor protection, footwear or clothing expectations, lighting, ladder or access-door safety, and how the crew will keep open work areas controlled. Utilities, shutoffs, cleanouts, and service paths should remain visible and reachable.
Control debris and explain cleanup
Debris removal, damaged insulation, old liner material, dust, and packaging should have an owner and a defined endpoint. Ask whether the crew will remove material from the property, sweep the access route, and show the finished crawlspace before leaving.
Finish with a documented handoff
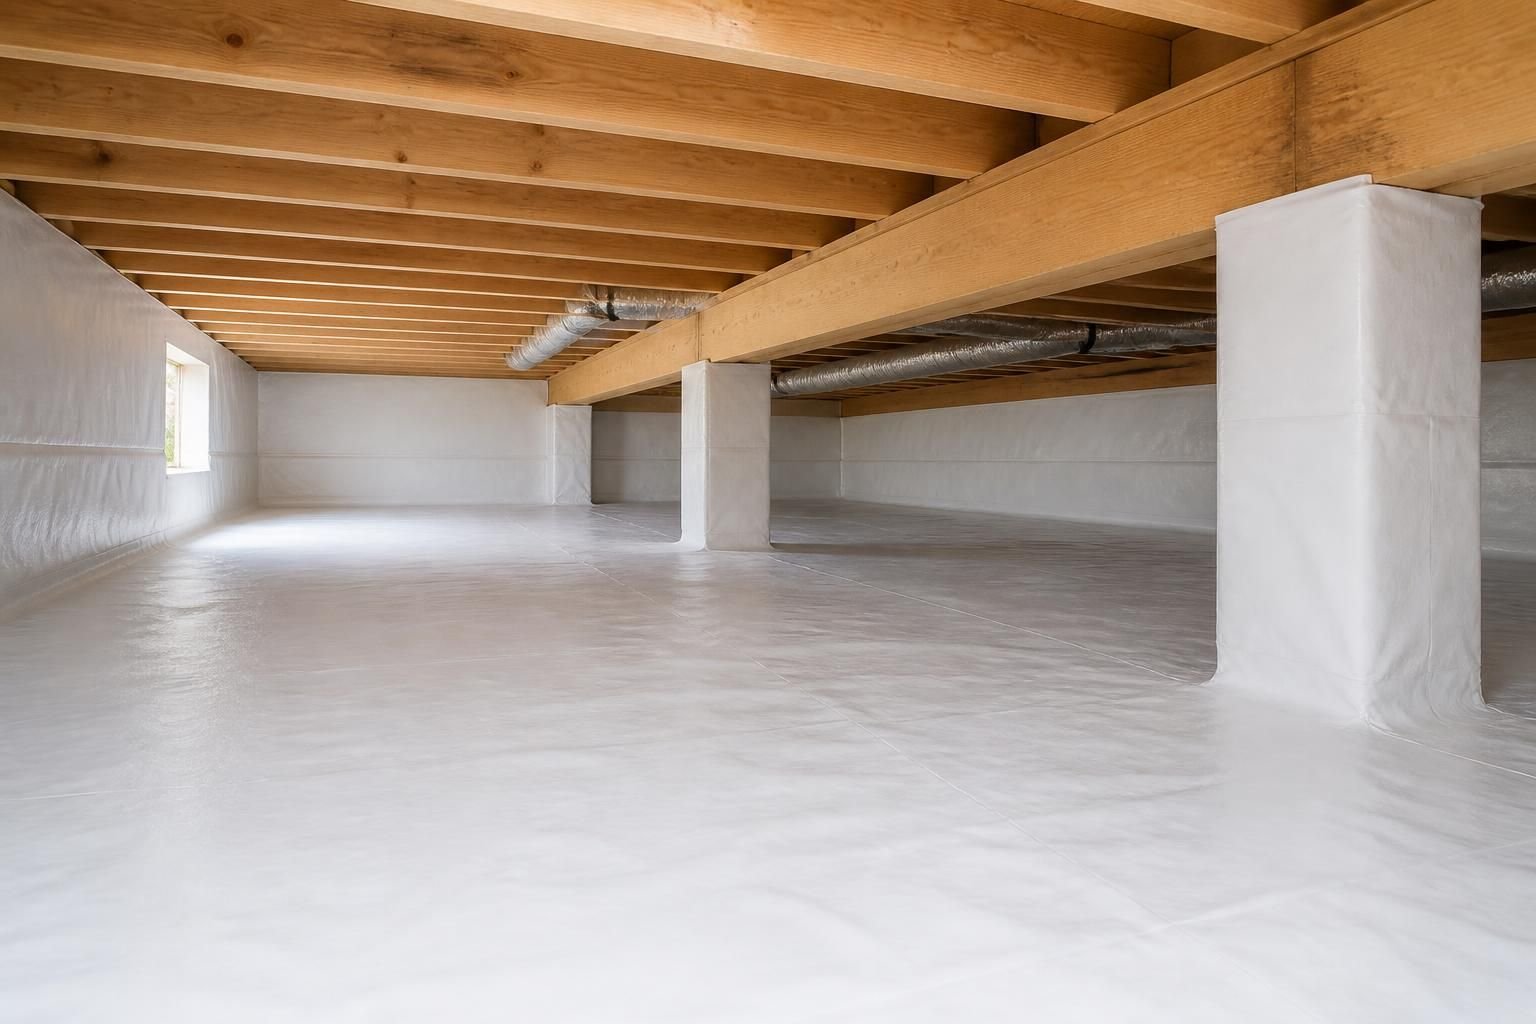
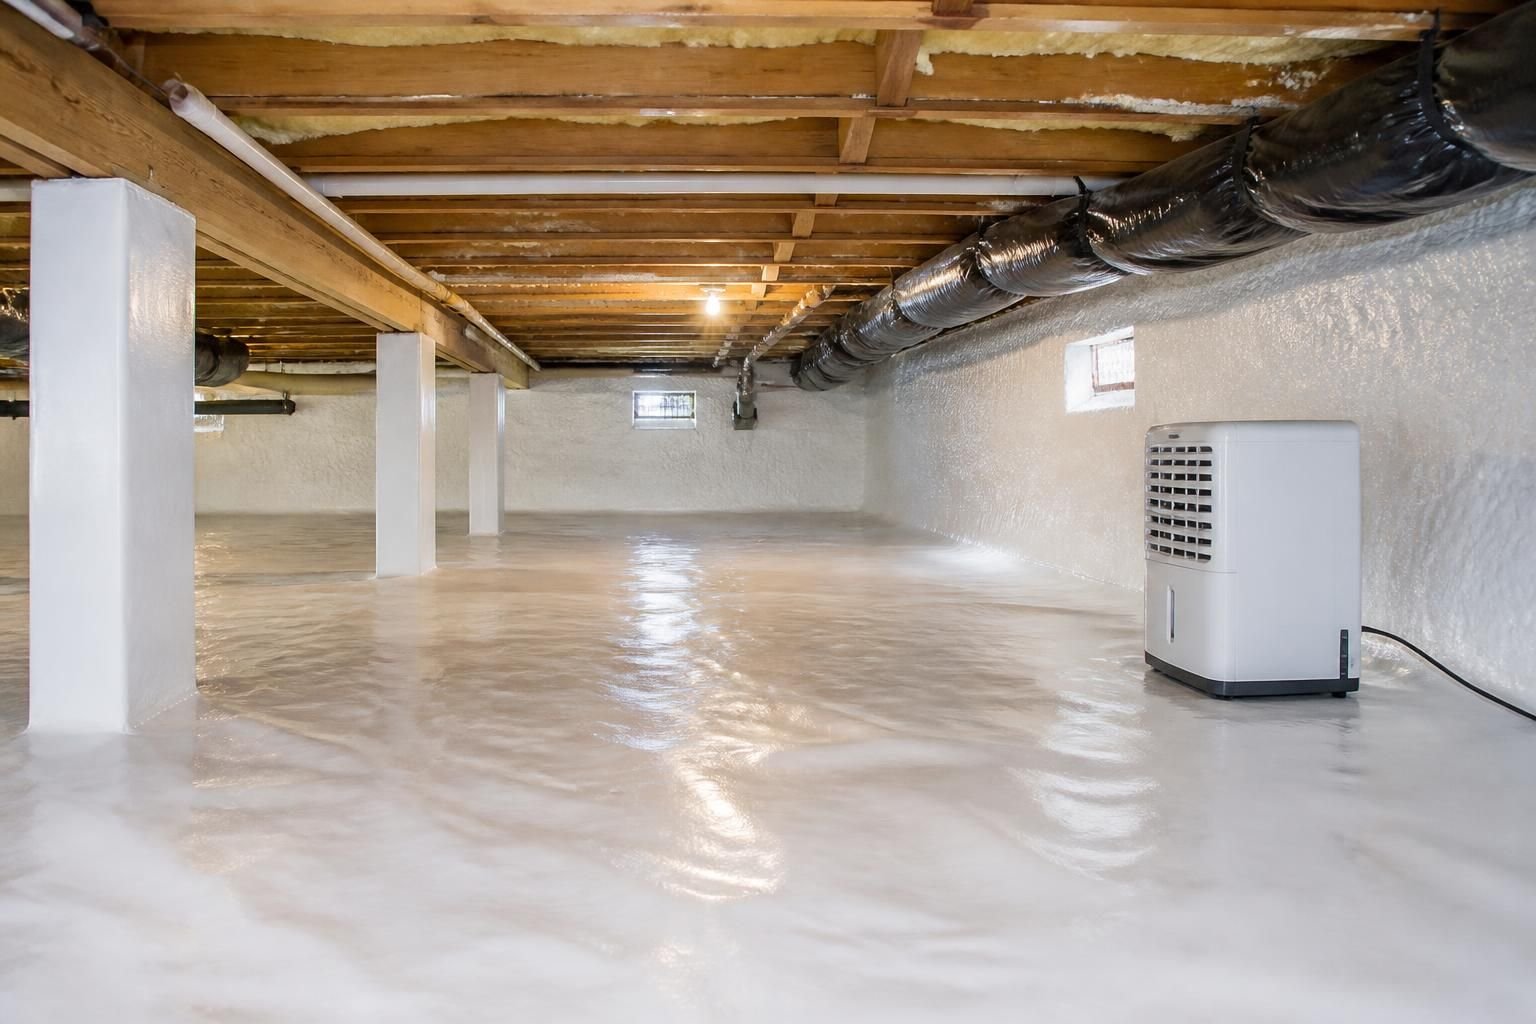
A final walkthrough should review seams, wall and pier attachments, drainage, dehumidifier or pump operation, access, photos, maintenance, and written service terms. If something is not complete, the homeowner should know what remains and who owns the next step.